
Open House Sun, Sep 20th 11:00 AM - 2:00 PM - Primary on Main
Address
18 Adriatic Drive, Rehoboth Beach, DE
Price
$ 630,000
Property Attributes
- MLS#DESU2120078
- TypeSingle Family
- Listing Status ACTIVE
- CountySUSSEX
- CityRehoboth Beach
- AreaLewes Rehoboth Hundred
- NeighborhoodEstates Of Sea Chase
- Zip19971
- StyleCoastal,Traditional
- Year Built2004
- Taxes$ 926
- Price$ 630,000
- Bedrooms3
- Full Bathrooms2
- Half Bathrooms1
- Sqr Footage2301
- Lot Size10.61 Acres
Data Source:
Bright MLS
Property Description
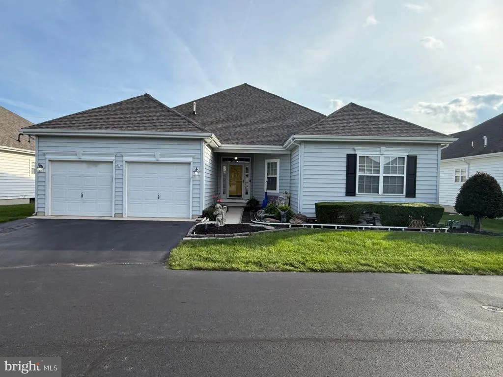
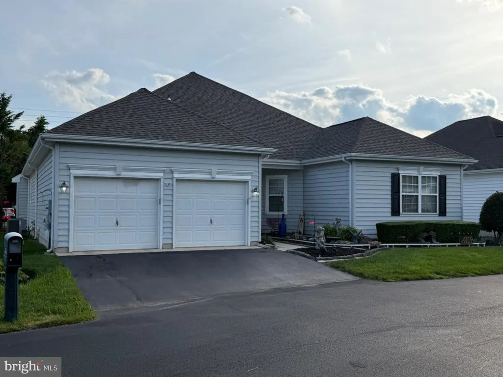
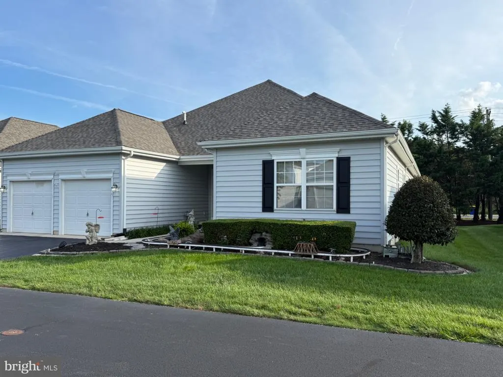
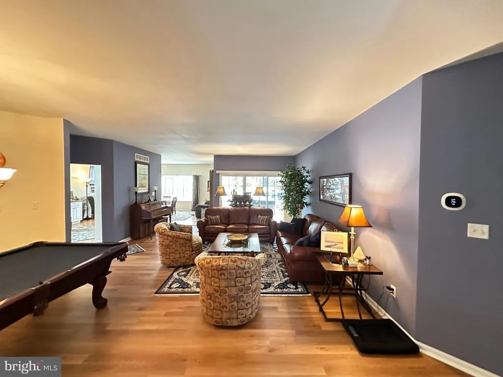
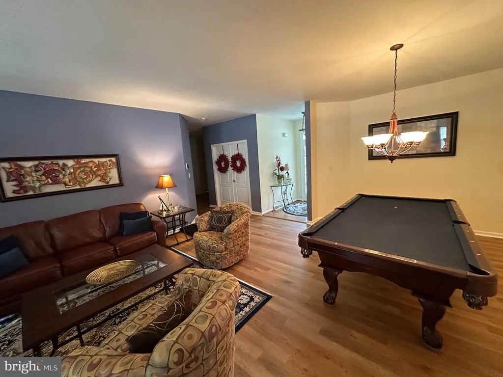
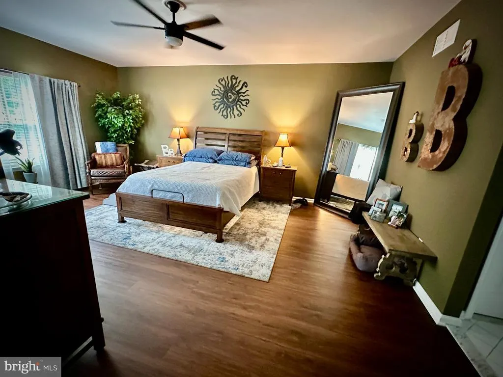
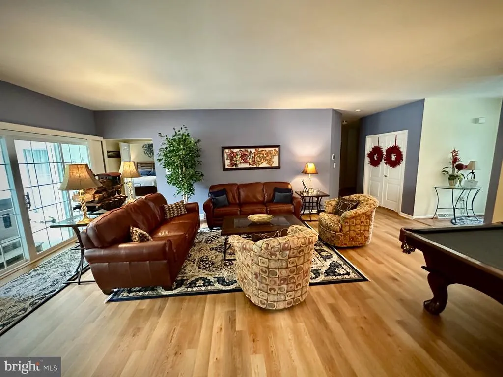
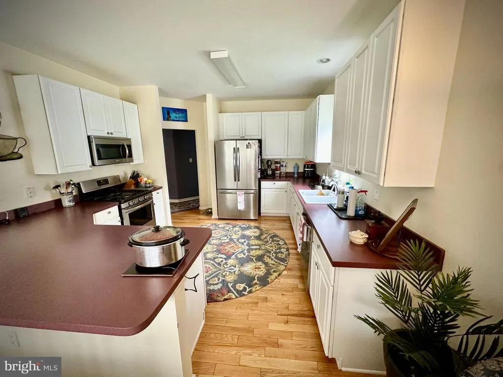
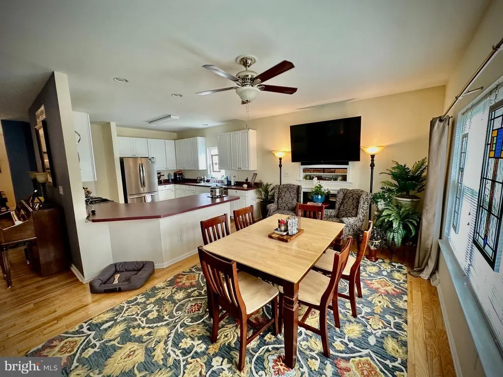
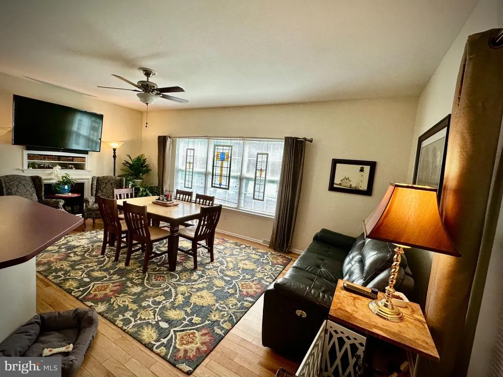
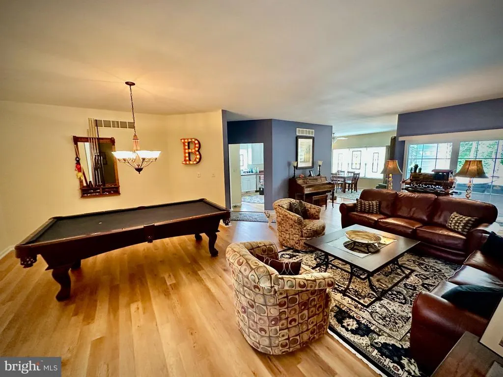
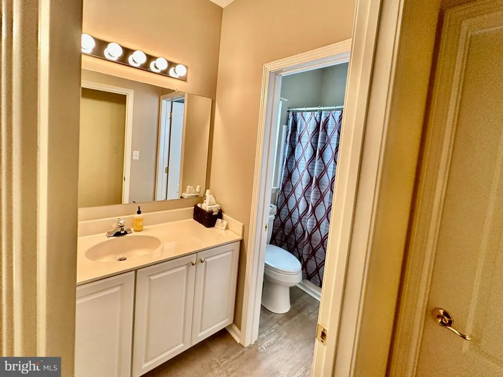
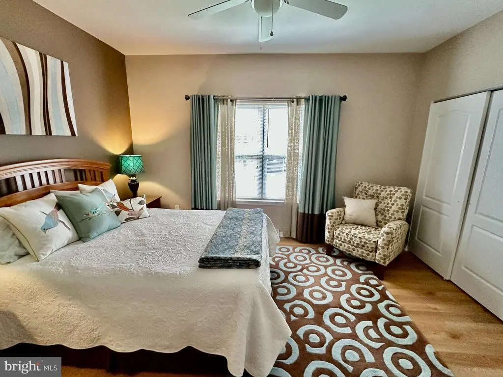
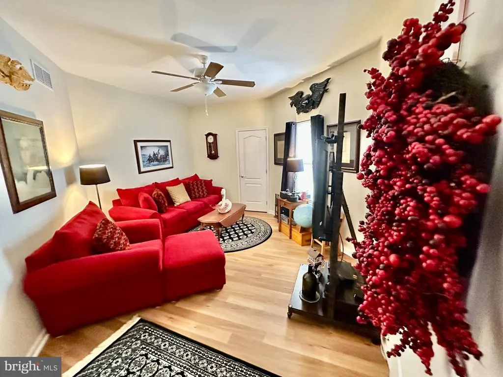
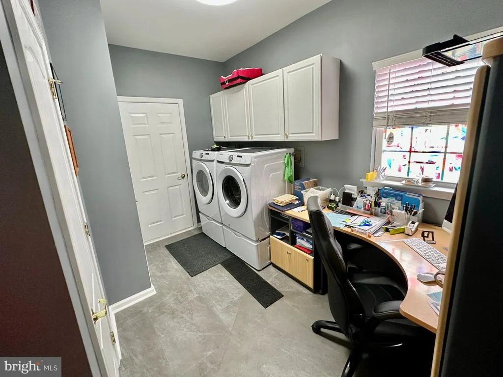
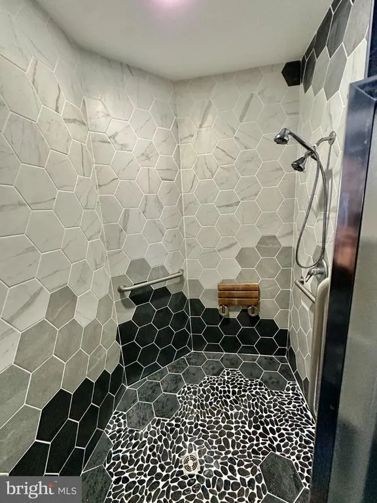
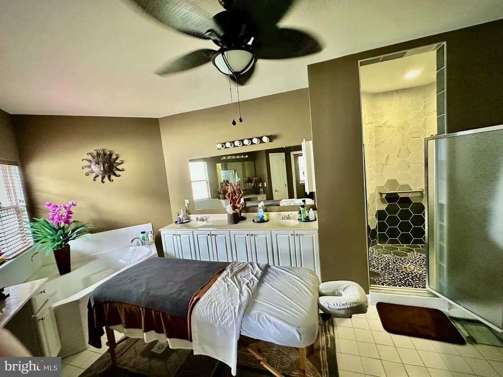
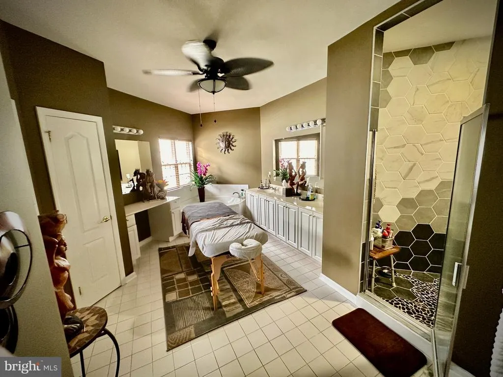
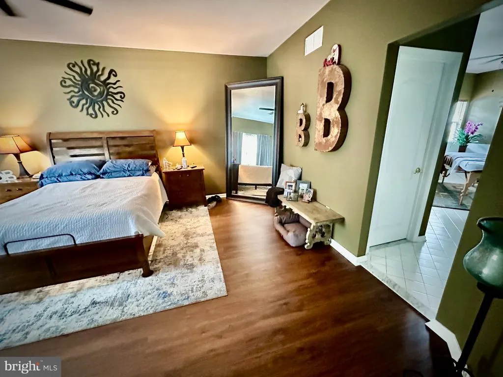
Discover a luxurious retreat in this stunning coastal traditional home, perfectly designed for modern living. Spanning 2,301 square feet, this exquisite residence features three spacious bedrooms and two elegantly appointed bathrooms, including a primary suite with two walk-in closets and a spa-like bathroom complete with a walk-in shower. Step inside to find an inviting open floor plan adorned with engineered wood and hardwood flooring, creating a warm ambiance throughout. The heart of the home is the kitchen dining area equipped with high-end appliances including a built-in microwave, range, and dishwasher, seamlessly flowing into the family room-ideal for entertaining or cozy evenings by the gas fireplace. Enjoy the convenience of main-floor laundry and powder room and thoughtful details like ceiling fans and window treatments that enhance comfort and style. Outside, the meticulously landscaped lot offers a serene escape, complete with an underground lawn sprinkler system to maintain its beauty effortlessly. The community amenities elevate your lifestyle with a fenced, in-ground pool, perfect for summer relaxation. With an attached garage and ample driveway space, parking is a breeze. This home is waiting for you to make it your own.
| Elementary School | Middle School | High School |
|---|---|---|
| Rehoboth Elementary School | Beacon Middle School | Cape Henlopen High School |
| Price History | |
|---|---|
| 9/12/2026 | Listed $630,000 |
General Features
| Living Area | 2301 |
|---|---|
| Sewer | Public Sewer |
| Heating | Heat Pump - Electric BackUp,Other |
| Cooling | Central A/C |
| Utilities | Under Ground |
| Possession | Settlement |
| Roof | Shingle |
| Appliances | Built-In Microwave,Built-In Range,Dishwasher,Disposal,Range Hood,Refrigerator,Washer - Front Loading,Water Heater - Tankless,Dryer - Front Loading |
| Zoning | AR-1 |
| HOA Fee | 539.00 |
| Garage Spaces | 2.00 |
| Association Fee Includes | Common Area Maintenance,Ext Bldg Maint,Lawn Maintenance,Pool(s),Reserve Funds,Snow Removal,Trash |
| Architectural Style | Coastal,Traditional |
| Construction Materials | Stick Built |
| School District | CAPE HENLOPEN |
| Exclusions | Hot Tub |
| Year Built | 2004 |
| Electric | Underground |
| Levels | 1 |
| Tax Year | 2026 |
| Ownership | Fee Simple |
| Cool Fuel | Electric |
| Building Name | NONE AVAILABLE |
| Accessibility | Grab Bars Mod,Level Entry - Main |
| Assoc Fee Paid Per | Monthly |
| County | SUSSEX |
| New Construction | No |
| Property Type | Residential |
| Association Amenities | Pool - Outdoor |
| HOA | Yes |
| Subdivision Name | ESTATES OF SEA CHASE |
| Facing Direction | Northeast |
| Garage Y/N | Yes |
| Water Access Y/N | No |
| Other Structures | Above Grade,Below Grade |
| Transportation | Commuter Lots less than 5 miles,Bus Stop less than 1 mile |
| Total Rooms | 10 |
| Full Baths | 2 |
| Status | ACTIVE |
| Directions | Take Rt. 1 north or south to Old Landing Road,turn onto Old Landing Rd,then a right onto Caspian Way,second left onto Mediterranean Dr,then first right onto Adriatic. House is on the right. |
| City | REHOBOTH BEACH |
| Disclosures | Lead Based Paint - State,Radon,Subject to Condo/HOA Docs,Other |
| Association Name | ESTATES OF SEA CHASE |
| Senior Community Y/N | No |
| MLS Area | Lewes Rehoboth Hundred (31009) |
| Lot Size Units | Square Feet |
| Lot Size Square Feet | 462172.00 |
| Tax Assessed Value | 440100.0 |
| Tax Annual Amount | 926.0 |
| Home Warranty Y/N | No |
| Property Condition | Excellent |
| Structure Type | Detached |
| Condo/Coop Association fee Y/N | No |
| Bathrooms Full Main Level | 2 |
| Bathrooms Count Main Level | 3.00 |
| Price Per Sq Ft Total AG | 273.79 |
| Acceptable Financing | Cash,Conventional |
| Additional Parcels Y/N | No |
| Community Pool Features | Fenced,Filtered,In Ground |
| Lease Considered Y/N | No |
| Vacation Rental Y/N | No |
| Total SQFT | 2301 |
| Location Type | Suburban |
| Sussex DE Quadrants | Between Rt 1 & 113 |
| Builder Name | Bill Mann |
| Standard Status | Active |
| Year Built Source | Assessor |
| Legal Subdivision | ESTATES OF SEA CHASE |
| Association Recreation Fee | No |
Interior Features
| Interior Amenities | Bathroom - Walk-In Shower,Bathroom - Tub Shower,Ceiling Fan(s),Combination Kitchen/Dining,Entry Level Bedroom,Family Room Off Kitchen,Floor Plan - Open,Primary Bath(s),Walk-in Closet(s),Window Treatm |
|---|---|
| Heating Fuel | Propane - Metered |
| Flooring | Engineered Wood,Hardwood |
| Total Fireplaces | 1 |
| Fireplace Features | Gas/Propane |
| Hot Water | Instant Hot Water,Propane,Tankless |
| Total Stories | 1 |
| Basement (Y/N) | No |
| Heating Y/N | Yes |
| Window Features | Double Hung |
| Fireplace Y/N | Yes |
| Above Grade Finished Area | 2301 |
| Half Baths | 1 |
| Central Air Y/N | Yes |
| Total Bedrooms | 3 |
| Main Level Bedrooms | 3 |
| Below Grade Finished Area Unit Type | Square Feet |
| LivingAreaSource | Assessor |
| Laundry Type | Main Floor,Dryer In Unit,Washer In Unit |
| Below Grade Finished Area Source | Assessor |
| Bathrooms Half Main Level | 1 |
| Above Grade Finished Area Source | Assessor |
| Above Grade Finished Area Unit Type | Square Feet |
| Total Baths | 3 |
Exterior Features
| Exterior Amenities | Underground Lawn Sprinkler |
|---|---|
| Pool | Yes - Community |
| Parking Features | Asphalt Driveway |
| Lot Features | Landscaping,Level |
| Water Source | Public |
| Inclusions | as listed on sellers disclosure |
| Total Parking Spaces | 4 |
| Garage Features | Garage - Front Entry,Garage Door Opener |
| Type of Parking | Attached Garage,Driveway |
| Foundation Details | Crawl Space,Other |
| Spa | No |
| Water View Y/N | No |
| Lot Size Acres | 10.61 |
| Road Surface Type | Black Top |
| Lot Size Source | Assessor |
| Waterfront Y/N | No |
| Door Features | Storm,Insulated,Six Panel,Sliding Glass |
| Road Responsibility | Public,State |
| Horse Y/N | No |
| Land Assessed Value | 58400.00 |
| Navigable Water Y/N | No |
| Water Oriented Y/N | No |
| # of Attached Garage Spaces | 2 |
Amenities
- Foreclosure
- Views
- Short Sale
- New Construction
- Adult 55+
- Lease To Own
- No HOA Fees
- Furnished
- Primary On Main
- Air Conditioning
- Seller Finance
- Green
- Fixer Upper
- Horse
- Golf
- Fireplace
- Deck
- Garage
- Basement
- Pool
Property vs Single Family Average in 19971
Price
Taxes
Year Built
Visits
 © BRIGHT, All Rights Reserved
